
Tennant Carpentry & Building

West Sussex

Builders and joiners in Chichester. Still inside the Roman walls.

The conservation area takes in the whole of the Roman town, and the district council's published archaeology guidance sets out what that means before a spade goes in.

Chichester was laid out as a Roman town, and the plan is still legible from the pavement. North, South, East and West Streets meet at the Market Cross, and the wall around them follows the line the Romans set. West Sussex’s only city is also the most documented ground on this site: what may be done to a building here, and what must happen before a spade goes in, is published.

There are plenty of carpenters in Chichester and plenty of builders with a Chichester postcode; what follows is the part of a job that gets settled before any of them is chosen.

Tennant Carpentry & Building are builders, carpenters and joiners in Chichester. The work runs to extensions and loft conversions in Chichester, fitted wardrobes and bespoke joinery, house renovation and barn conversion, roof carpentry bespoke kitchens in Chichester and oak framed structures. Which of those a carpenter in Chichester can simply get on with, and which one waits on the council, is what the rest of this page is about.

The city never outgrew its Roman outline

The district council’s conservation area character appraisal puts the laying out of Roman Chichester at about AD 50. The defences began as a second-century bank and timber palisade, were rebuilt in stone, and had bastions added early in the fourth century. The listed description records the four city gates coming down between 1772 and 1783, and the walls are Grade I and a scheduled monument as well.

The Saxon town reused that perimeter rather than drawing its own, so a medieval street pattern sits inside a Roman rectangle. The conservation area, designated on 16 March 1970 and extended in 1981, 1990, 1994 and 2008, covers that entire Roman footprint.

The centre’s footprint was fixed before any building now standing existed, and has been filled in ever since. What a house has around it is what was left over.

What a trench goes through inside the walls

Chichester District Council’s own archaeology guidance is plain. The district is particularly rich in sites of all periods, with major Roman and medieval settlement at Chichester and Fishbourne. Where a development is likely to affect archaeological assets, information on their significance is needed with the planning application, and normally a desk-based assessment is required. Where a site might hold archaeological interest the council may ask for trial trenching or geophysical survey, and an application may be refused outright or granted on condition that what is below is preserved in situ, or recorded and published.

None of that is remote here. The appraisal counts six scheduled monuments inside the conservation area alone, Roman public baths lie under Tower Street, and the Novium museum stands over a bathhouse and shows it where it was found.

The district’s Historic Environment Record is not searchable online: a search is made by the council’s archaeology officer on request, under a published charging policy. The document an application is validated against starts in somebody else’s diary.

Gravel, brickearth, and a river under the road

The appraisal’s geology note runs to two sentences and both bear on groundworks. Chichester lies on extensive deposits of valley gravel and brickearth, both used in construction, with flint and occasional chalk off the Downs to the north. That brickearth is a flint-rich brown silty clay up to five metres thick — the reason this is a brick city. It is also, on the British Geological Survey’s assessment, prone to rapid collapse settlement when it is saturated, and does not on its own provide a firm foundation. That is a question for the ground investigation on an extension here, not an afterthought once the trench is open.

The other thing beneath the streets is a river. The Lavant is a winterbourne, running for part of the year and dry the rest, and it is culverted through the city: into a long culvert at about the middle of the one-way system by the Hornet and St Pancras, then underground along Market Road. In January 1994 it came back out, in the worst flooding here for 130 years.

Against the Environment Agency’s flood zones the historic core falls in none of them, while the Lavant’s line east at St Pancras and the ground by the canal basin to the south fall in zones 2 and 3. A few streets apart, one address needs a flood risk assessment with its application and the next does not.

Subordinate to the house, secondary to the street

The appraisal’s guidance on extensions is specific enough to design against: subordinate to the original house in most cases, roof lines, roof shape, eaves and verge details and new chimneys all named as important considerations, and no loss of the site’s historic plot boundaries. Behind the frontage, backland development must always be secondary in character to the more important buildings facing the main street.

Two procedural lines sit with it. A design statement should be submitted with new development or alterations, and joinery details must be submitted with planning applications, in all cases — which puts a window, a door or a shopfront on paper at application stage rather than on site later. Designation also widens the council’s control over demolition and over what would otherwise be permitted development, and detailed plans and elevations are expected.

That means a drawn scheme rather than a described one. The Cuckfield house that gained a storey around a chimney nobody wanted to lose and the Pulborough barn that became living space were both settled on paper before anything was cut — different districts, the same order of doing things.

The permitted development right the city has taken back

One withdrawal is confirmed in writing, and it matters before anyone prices a roof. An Article 4 direction dated 21 March 2018, confirmed under the council’s common seal that September, removes permitted development rights for solar photovoltaic or solar thermal equipment on any roof slope of a house, a block of flats or a curtilage building where that part fronts a highway, open space or waterway. In the conservation area that work needs permission.

A second direction for the same area is listed beside it. Its schedule is a scan with no readable text, so this page does not say what it covers — which makes what has been withdrawn on one particular roof a question for the council rather than an assumption.

Which of it applies is an address question

Nothing above is city-wide, and that is the practical heart of it. Inside the walls or beyond them; within the conservation area or on a street outside its edge; over the Lavant’s line or clear of it; above something the archaeology officer will want recorded or above nothing at all. The answers change within a few hundred metres, and all of them are public. The authority behind the lot is Chichester District Council, whose local plan for 2021 to 2039 was adopted on 19 August 2025. In Horsham the equivalent question is a party wall and a notice period; the areas page covers where else these apply.

Tom Tennant surveys and prices the work himself; the team builds it, with specialist trades he has worked alongside for years; and the quotation is written against a stated scope, so what it covers is on paper first. The firm has been building since 2020, after twenty years in the trade before that, and works from Washington.

Services in Chichester

Extensions & Loft Conversions

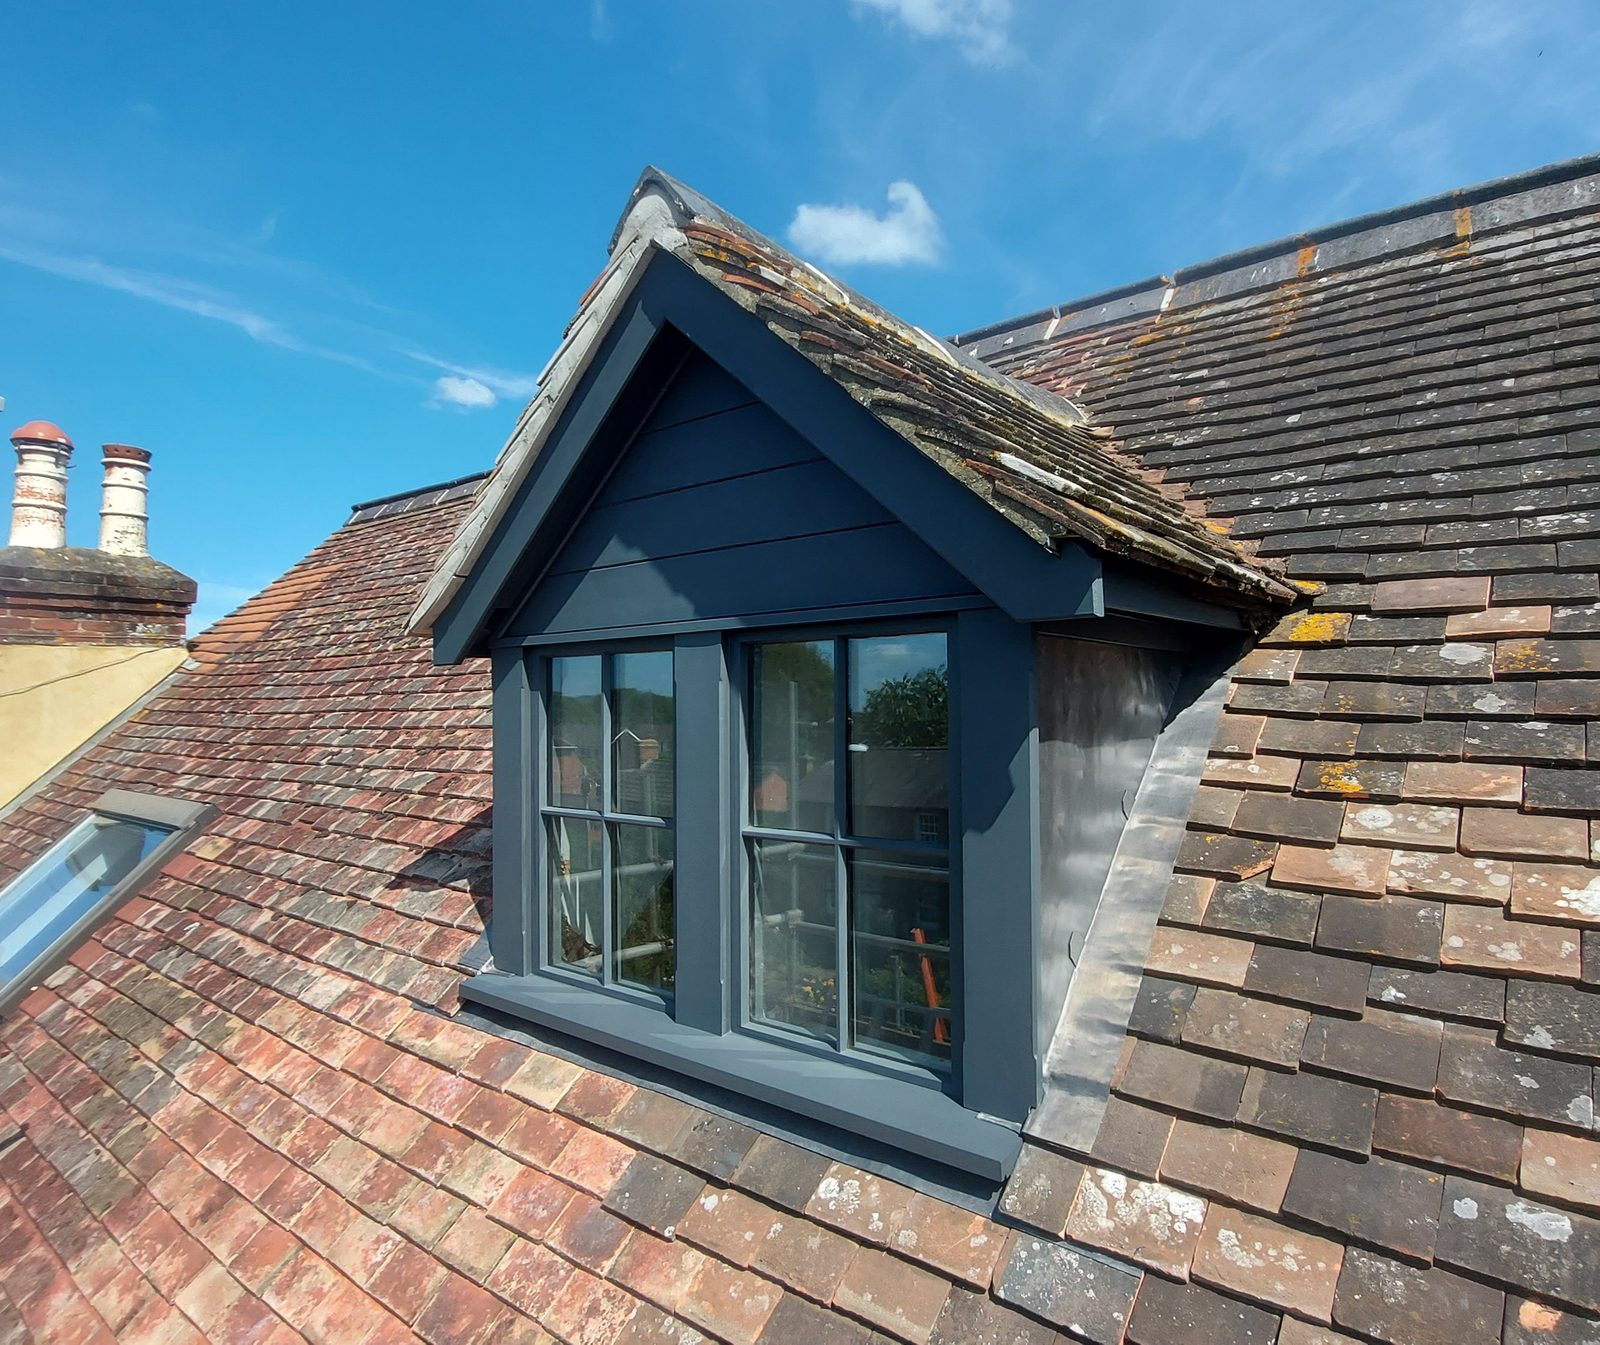
Loft conversions and extensions in West Sussex: whether the roof you have will take a room, what carries the new floor, and where the stair can honestly land.

Bespoke Fitted Furniture

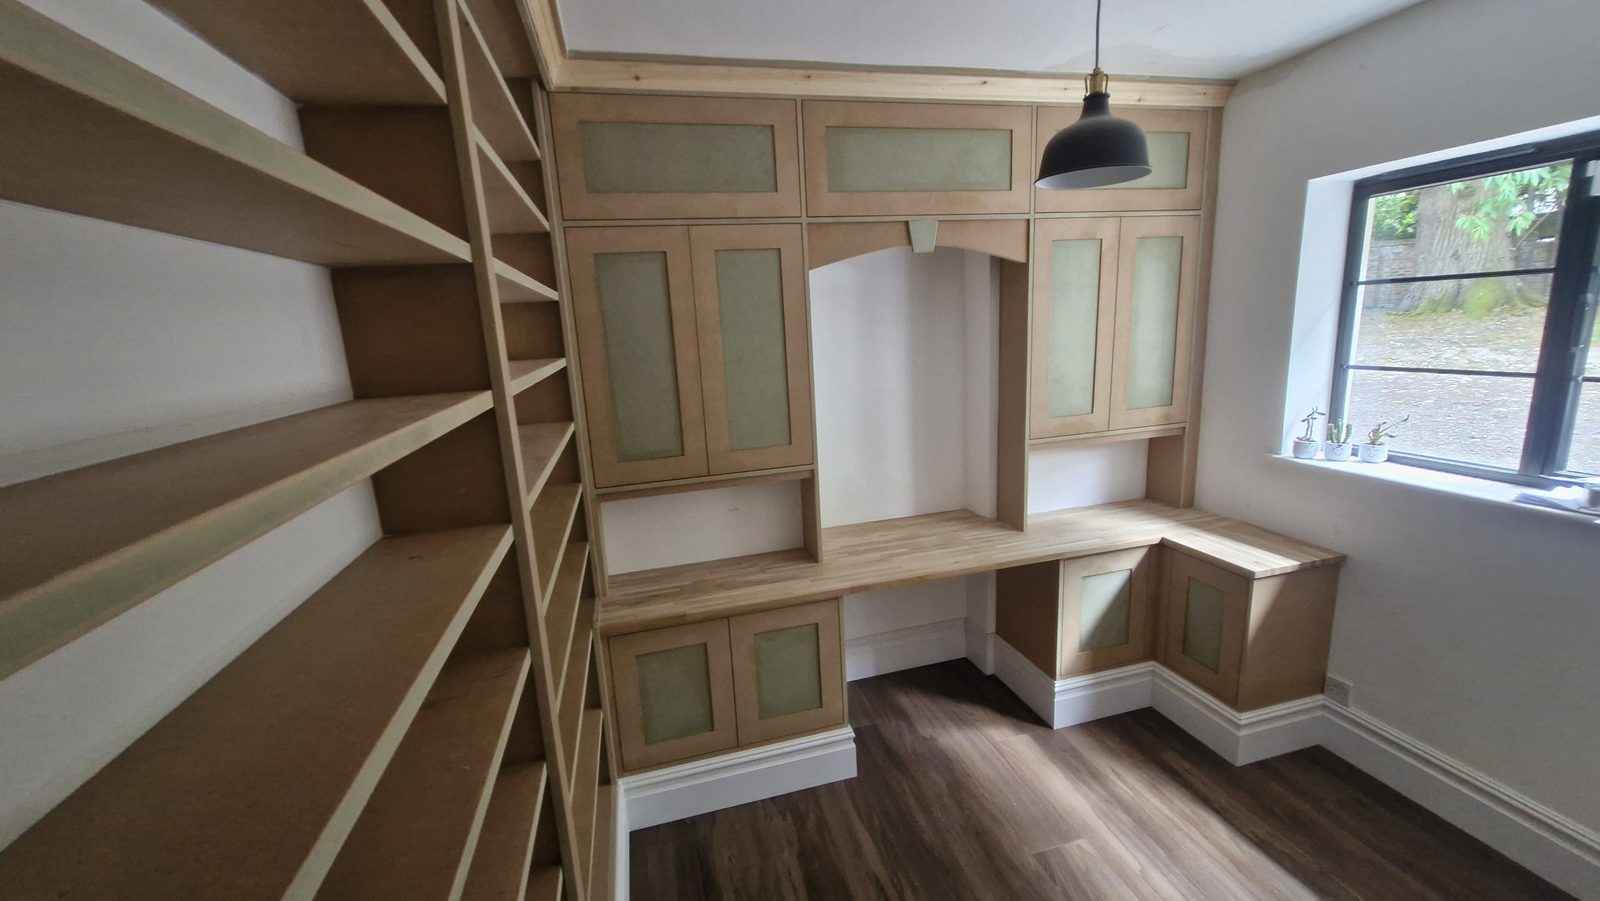
Bespoke fitted furniture for Sussex houses: wardrobes, alcove cabinetry, bookcases and oak staircases, scribed to rooms that are out of true.

Renovations & Conversions

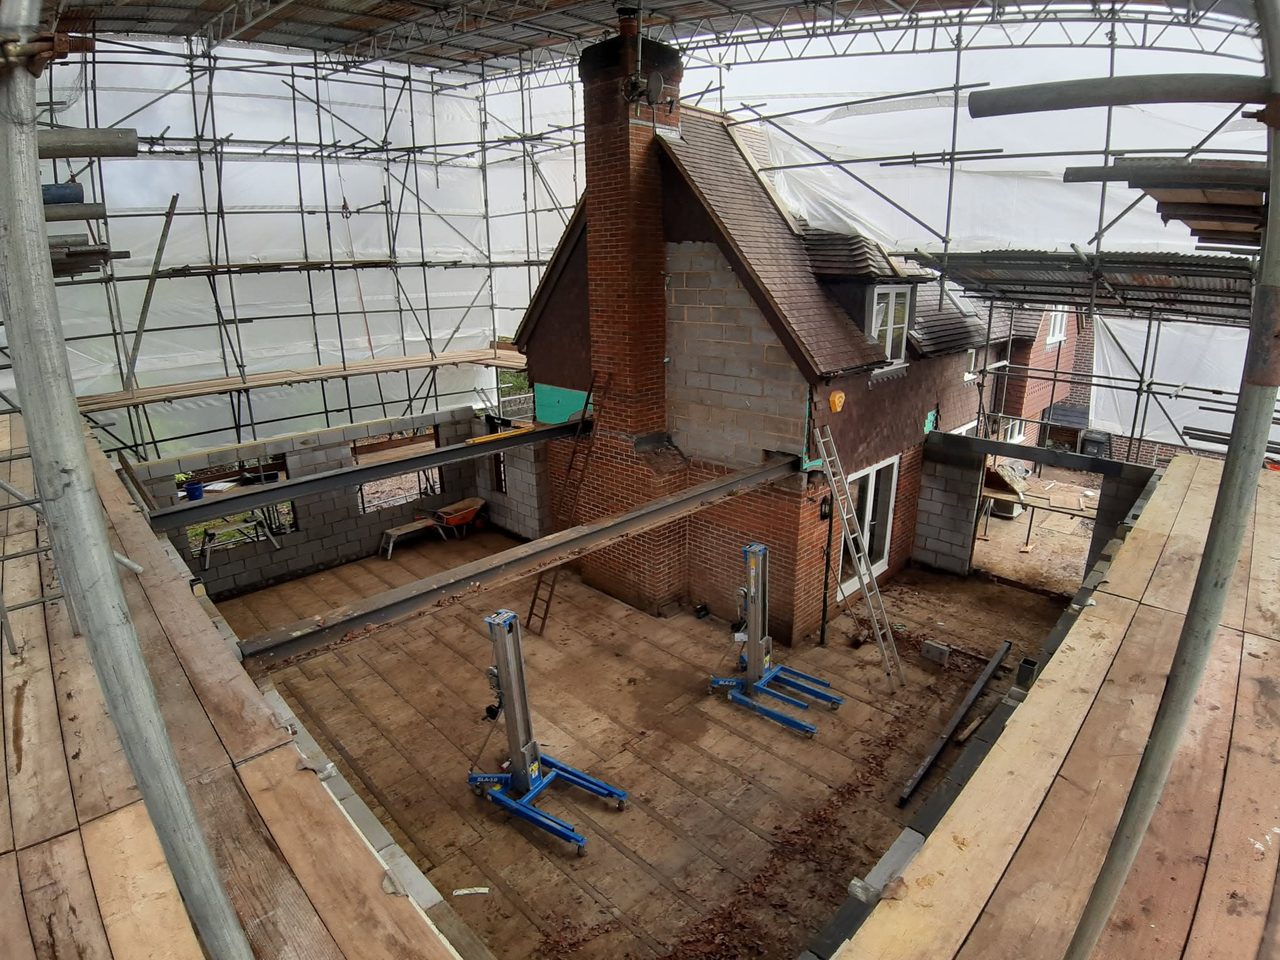
House renovation in West Sussex: structural carpentry and fitted joinery in houses of any age, run by the same business from survey to the last door.

Hand Cut Roofs & Trussed Roofs

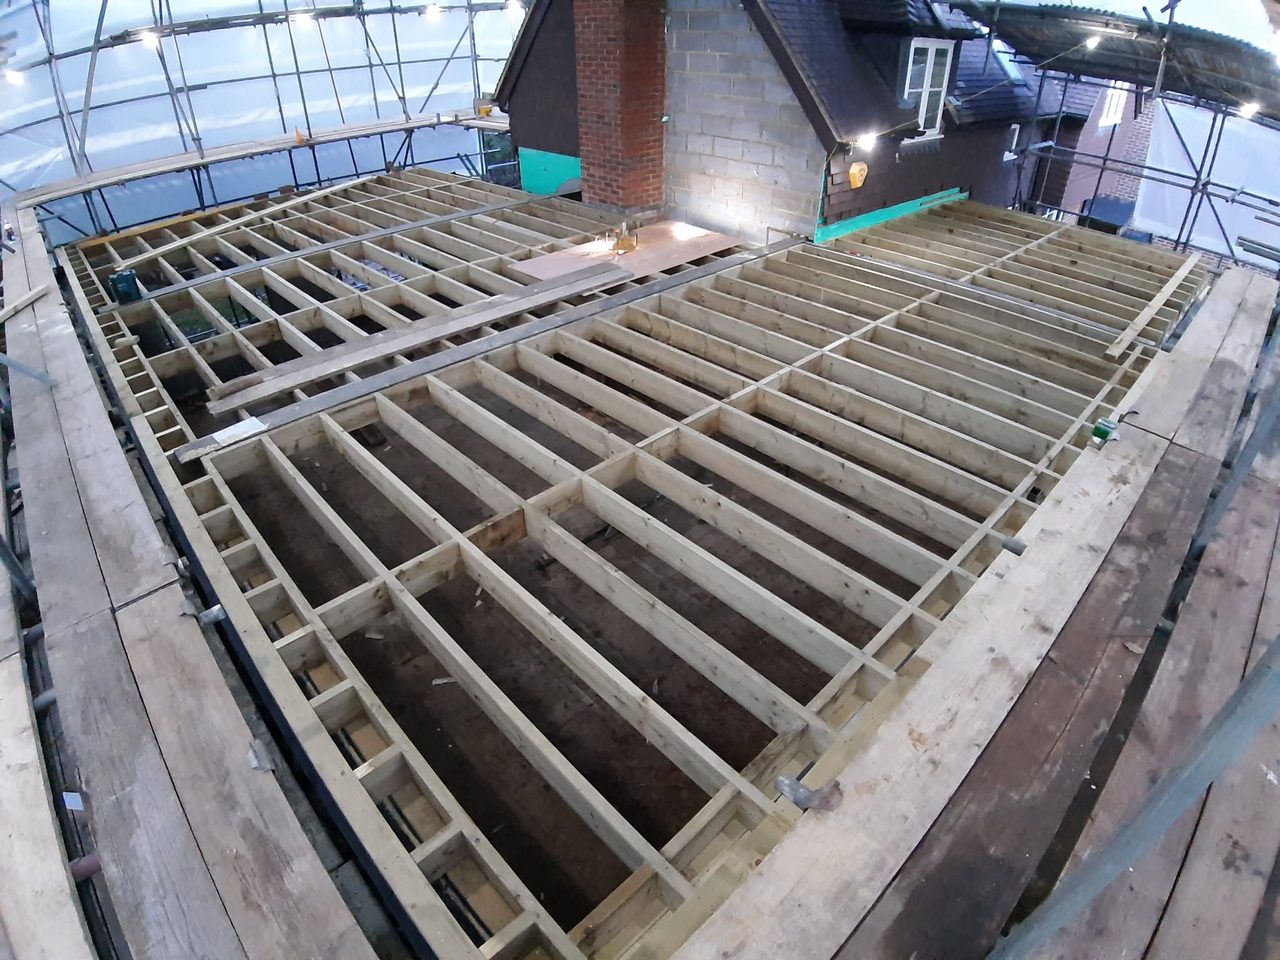
Hand cut roofs set out on the building as it measures, trussed roofs fixed and braced, and the openings trimmed through either.

Bespoke Kitchens

Bespoke and fitted kitchens for Sussex houses: designed from a survey, built to the room's real dimensions, fitted by the team, and the room prepared first if you want it.

Oak Frame Structures

Oak framed entrance porches, oak porch screens and doors, the rebuild of a well house, and oak frame repair across West Sussex: mortice-and-tenon joints, pegged, left bare to silver.


Chichester, West Sussex. Tom and the team work from Washington. Visits are by arrangement — there is no showroom.

Next step

Tell Tom about the job.

Every enquiry is read by Tom. A survey and a written quotation come before anything is cut.

Start a conversation 07469 820977

Selected work

Lately, in Sussex houses.

Follow the work as it happens on Facebook